<-- style PDP --> 8 Oliver's Mill Road, Springwater - Detached for sale for $1,349,000
  • new
  • for sale

8 Oliver's Mill Road

Springwater, Ontario, L9X 0S8 - Centre Vespra

$1,349,000

  • Neighbourhood

    Centre Vespra

  • Major Intersection

    Dobson / Oliver's Mill Rd

  • Listed Since: 43 day(s)

  • Last update: today

Overview

  • Property Type

    Detached, 2-Storey

  • Bedrooms

    4 + 1

  • Bathrooms

    4

  • Basement

    Finished + Full

  • Kitchen

    1 + 1

  • Total Parking

    7 (2 Attached Garage)

  • Lot Size

    Available Upon Request

  • Taxes

    $5,718.83 (2026)

  • Type

    Freehold

Property Description

Property description for 8 Oliver's Mill Road, Springwater

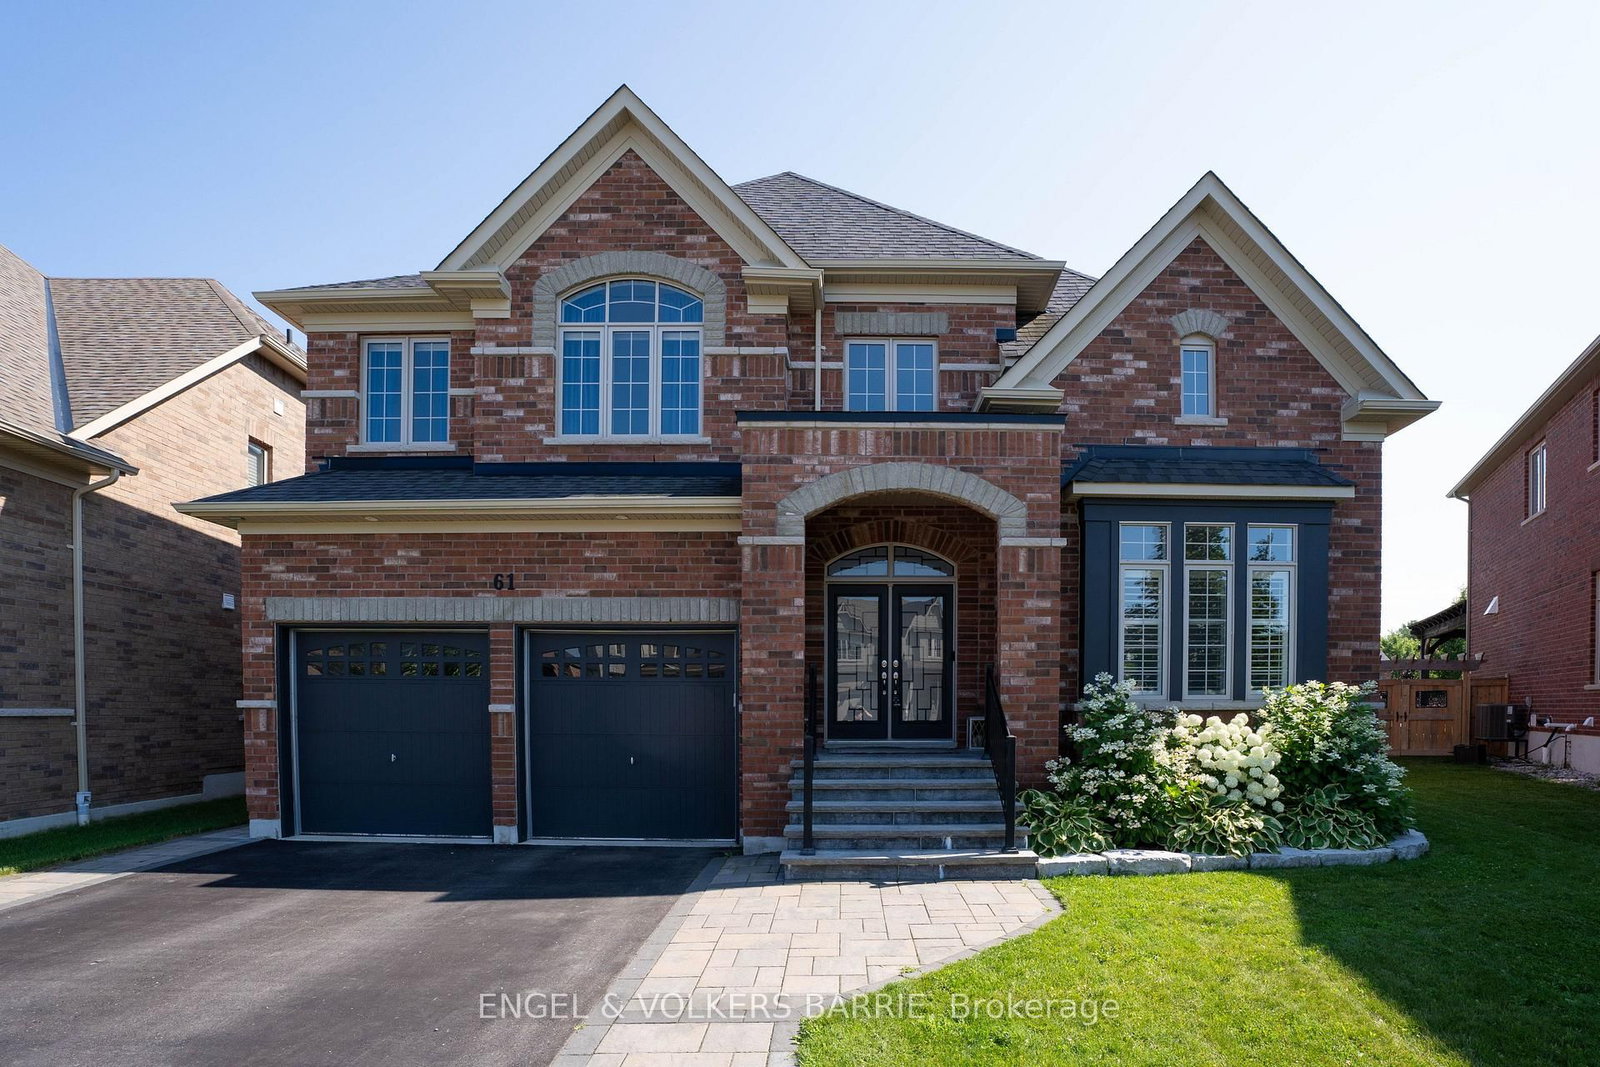
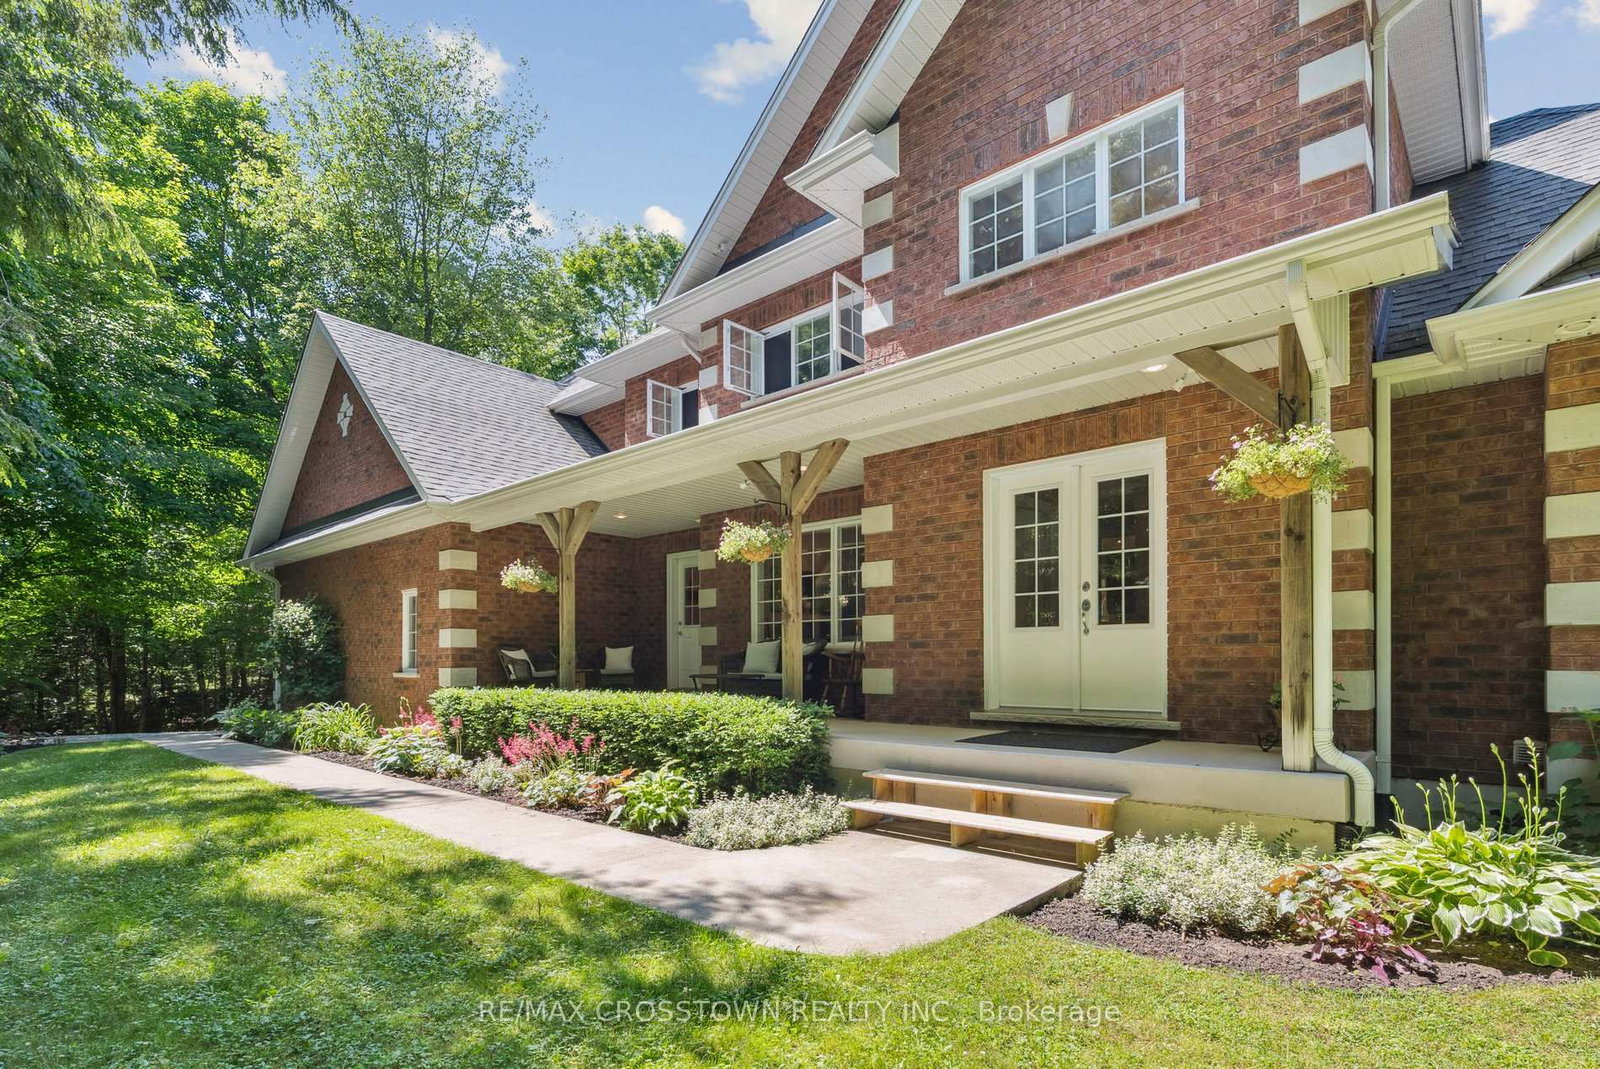
Escape to your own private backyard resort! This beautifully maintained 2 story home offers just over 3,400 total sq. ft. of comfort and luxury, featuring a stunning resort-style oasis designed for relaxing & entertaining for the modern family. This home is host to 5 bedrooms & 4 bathrooms. The Main floor features 9 ft. ceilings w/8 ft. entry ways, eat in kitchen/breakfast Room with Quartz counters, Island, Gas range, walk-in pantry, stainless steel appliances, under cabinet lighting, walkout to a large patio w/gas BBQ hook up. Large Family room w/Gas fireplace, Bay Window, B/I Wet Bar room makes the family room great for entertaining. Living room off a large foyer is great for relaxing with a good book. Engineered hardwood throughout main floor complemented by a solid oak staircase. The primary bedroom is a serene retreat, complete with walk-in closet & second mirrored closet, 5-piece ensuite with separate shower, large soaker tub. 3 additional generous size bedrooms and 4 pc bath for quests. California Shutters in 3 of the main bedrooms. Convenient second floor laundry room. SEPERATE ENTRANCE leads to a fully finished basement in-law suite perfect for extended family hosts 5th bedroom, Office or Storage area, Kitchen w/quartz counters, S/S appliances, B/I microwave. Living Rm w/2nd gas fireplace, 2nd laundry rm, & 3 pc bath w/shower. ENTERTAIN in your amazing Backyard oasis with 8 foot deep end heated inground pool, Sauna with shower, Hot tub with pergola surround for complete privacy. Enjoy the tranquility of Springwater while only minutes to all of Barrie's amenities & beaches, Snow Valley Ski Resort, Walking trails & the many area Golf courses. Play ground just down the road w/ Basketball court & ice rink in the winter. A short drive to Farmers markets. AMONG MANY EXTRAS include inground irrigation, security cameras, outdoor pot lights, large shed w/loft, plumbing & electrical, On Demand Water Heater (owned), Water Softener (owned) Shows TRUE PRIDE!

Listed by SUTTON GROUP INCENTIVE REALTY INC.

  • MLS #

    S13479270

  • Sq. Ft

    3000-3500

  • Sq. Ft. Source

    MLS

  • Lot Irregularities

    Y

  • Year Built

    Available Upon Request

  • Pool

    Inground

  • Drive

    Private, Private Triple

  • Garage

    Attached, 2 spaces

  • Total Parking

    7

  • Family Room

    Y

  • Den

    Y

  • Exterior

    Brick

  • Fireplace

    Y

  • Roof

    Asphalt Shingle

  • Foundation

    Concrete

  • Elevator

    n/a

  • Water View

    n/a

  • Laundry Level

    n/a

  • Heat

    Forced Air

  • A/C

    Central Air

  • Water

    Municipal

  • Water Supply

    n/a

  • Sewers

    Sewers

  • Central Vac

    N

  • Breakfast

    4.77 x 2.17 ft Main level

    Breakfast Area, W/O To Pool

  • Kitchen

    4.77 x 3.31 ft Main level

    Centre Island, Pantry, Eat-In Kitchen

  • Family

    4.81 x 4.82 ft Main level

    Bay Window, Gas Fireplace, Bar Sink

  • Living

    3.18 x 4.09 ft Main level

    Cathedral Ceiling

  • Other

    1.75 x 1.75 ft Main level

    B/I Bar, Bar Sink

  • Primary

    4.88 x 4.59 ft 2nd level

    5 Pc Ensuite, W/I Closet, Mirrored Closet

  • 2nd Br

    3.66 x 3.09 ft 2nd level

    California Shutters

  • 3rd Br

    3.3 x 3.66 ft 2nd level

    California Shutters

  • 4th Br

    4.77 x 3.92 ft 2nd level

  • Laundry

    2.32 x 1.74 ft 2nd level

  • Kitchen

    4.56 x 3.06 ft Bsmt level

  • 5th Br

    4.44 x 3.13 ft Bsmt level

  • Great Rm

    5.11 x 4.83 ft Bsmt level

    Gas Fireplace

  • Office

    3.15 x 1.75 ft Bsmt level

  • Laundry

    1.75 x 1.75 ft Bsmt level

  • MLS #

    S13479270

  • Sq. Ft

    3000-3500

  • Sq. Ft. Source

    MLS

  • Lot Irregularities

    Y

  • Year Built

    Available Upon Request

  • Pool

    Inground

  • Drive

    Private, Private Triple

  • Garage

    Attached, 2 spaces

  • Total Parking

    7

  • Family Room

    Y

  • Den

    Y

  • Exterior

    Brick

  • Fireplace

    Y

  • Roof

    Asphalt Shingle

  • Foundation

    Concrete

  • Elevator

    n/a

  • Water View

    n/a

  • Laundry Level

    n/a

  • Heat

    Forced Air

  • A/C

    Central Air

  • Water

    Municipal

  • Water Supply

    n/a

  • Sewers

    Sewers

  • Central Vac

    N

  • Breakfast

    4.77 x 2.17 ft Main level

    Breakfast Area, W/O To Pool

  • Kitchen

    4.77 x 3.31 ft Main level

    Centre Island, Pantry, Eat-In Kitchen

  • Family

    4.81 x 4.82 ft Main level

    Bay Window, Gas Fireplace, Bar Sink

  • Living

    3.18 x 4.09 ft Main level

    Cathedral Ceiling

  • Other

    1.75 x 1.75 ft Main level

    B/I Bar, Bar Sink

  • Primary

    4.88 x 4.59 ft 2nd level

    5 Pc Ensuite, W/I Closet, Mirrored Closet

  • 2nd Br

    3.66 x 3.09 ft 2nd level

    California Shutters

  • 3rd Br

    3.3 x 3.66 ft 2nd level

    California Shutters

  • 4th Br

    4.77 x 3.92 ft 2nd level

  • Laundry

    2.32 x 1.74 ft 2nd level

  • Kitchen

    4.56 x 3.06 ft Bsmt level

  • 5th Br

    4.44 x 3.13 ft Bsmt level

  • Great Rm

    5.11 x 4.83 ft Bsmt level

    Gas Fireplace

  • Office

    3.15 x 1.75 ft Bsmt level

  • Laundry

    1.75 x 1.75 ft Bsmt level

Thinking of Selling?

Find Out Your Home’s Value in Today’s Market!

No Email or Signup is required to view your home estimate.

estimate your home value

Contact Manoj Kukreja

Sales Representative,
Century 21 People’s Choice Realty Inc.,
Brokerage
(647) 576 - 2100

Manoj profile avatar

Mortgage Calculator

This data is for informational purposes only.

Mortgage Payment per month

Principal Amount

Interest

Total Payable

Amortization

Amortization

Closing Cost Calculator

This data is for informational purposes only.

Closing Cost Total for this property

Total Cash flow for purchasing this property

Down Payment(%)*
Additional information

Provincial Land Transfer Tax

Ontario Land Transfer Tax Rebate

Toronto Land Transfer Tax

Toronto Land Transfer Tax Rebate

PST on CMHC Insurance Premium

Lawyer Fees

$2,825

Government Registration Fee's

$164

Title Insurance

Closing Cost Total

Total Cash flow for purchasing this property

Provincial Land Transfer Tax

Ontario Land Transfer Tax Rebate

Toronto Land Transfer Tax

Toronto Land Transfer Tax Rebate

PST on CMHC Insurance Premium

Lawyer Fees

$2,825

Government Registarion Fee's

$164

Title Insurance

Down Payment(%)*

* A down payment of less than 20% is permitted only for first-time home buyers purchasing their principal residence. The minimum down payment required is 5% for the portion of the purchase price up to $500,000, and 10% for the portion between $500,000 and $1,500,000. For properties priced over $1,500,000, a minimum down payment of 20% is required.

Thinking of Selling?

Find Out Your Home’s Value in Today’s Market!

No Email or Signup is required to view your home estimate.

estimate your home value

Contact Manoj Kukreja

Sales Representative, Century 21 People’s Choice Realty Inc., Brokerage
(647) 576 - 2100

Manoj profile avatar

Recent Sold Listings in Centre Vespra, Springwater

Popular Cities